Osaka Museum of Housing & Living

This museum recreates an Osaka housing area from 1830.  Osaka was completely burned in 1829, so the most recent documents are from 1830.  We were lucky to have our guide and a docent or two explain the exhibit.

The recreated area was about 1/8 the normal size of a city block.  A block contained all of the stores, etc, needed for the community.  Each city block had its own gates on each of the four sides, which were closed and guarded at night.

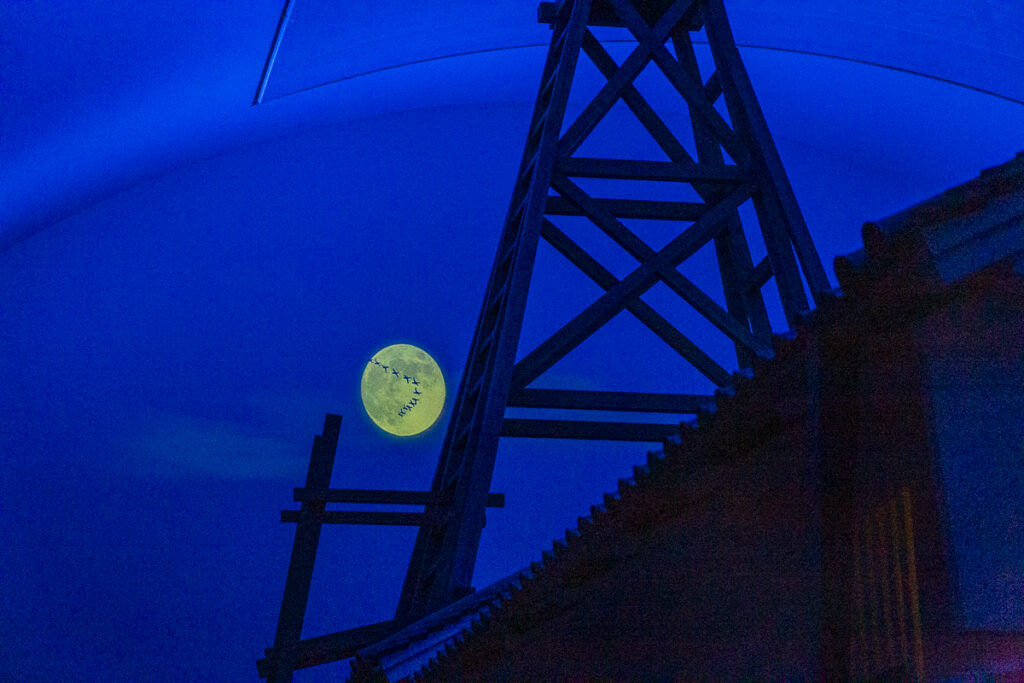
This portion of the museum actually goes through a full 24 hours in the lighting, so during part of our stay it was nighttime with a moon, geese flying over the moon, and three shooting stars.  Now it took a guide, a couple of docents, and Tim and Hugh to point out everything to me.  Also, we experienced a thunderstorm (no rain).   Overall, a wonderful visit…


Osaka Museum of Housing & Living
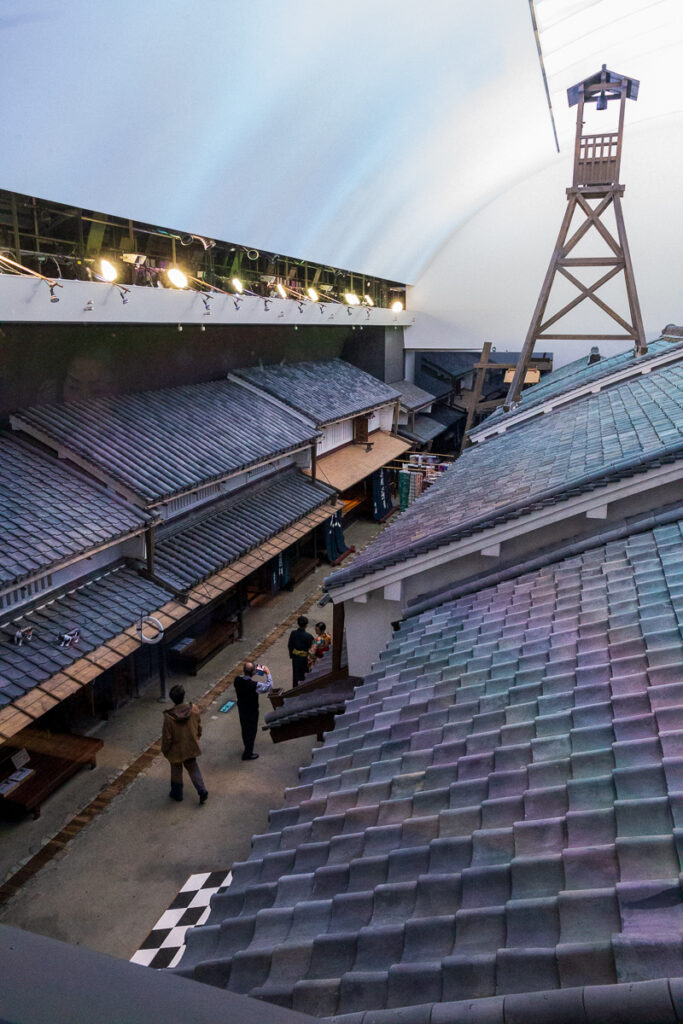
 

RIGHT:  Nighttime…and the moon, and geese.

LEFT:  The high structure is the fire tower – you can see the bell used to alert the residents of fire.


Osaka Museum of Housing & Living

In 1830, Japan had a hierarchical society – with the samurai at the top, followed by farmers, craftsmen, and merchants.

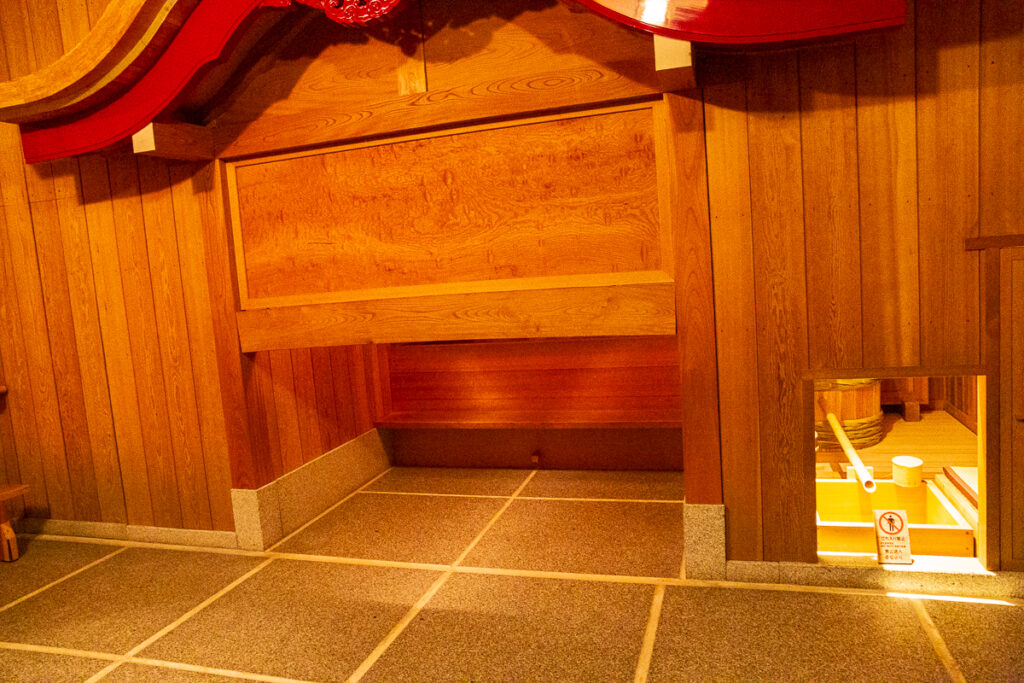
A community bathhouse was recreated. Originally, males and females shared the same bathhouse, but this practice ended in the late Edo period. We did learn that the wealthy had private bathhouses.

Osaka Museum of Housing & Living


RIGHT: Behind the partial wall is the steam sauna; the partial wall keeps the steam in. On the right is the display showing how the water was heated.

LEFT:  Lockers in the bathhouse.


Osaka Museum of Housing & Living


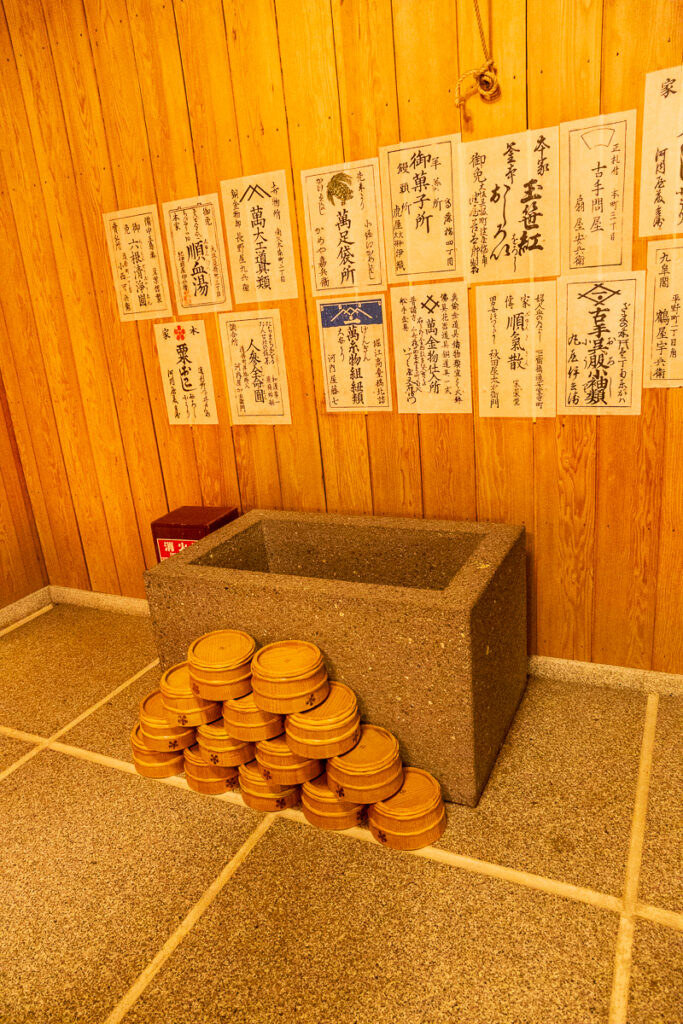
RIGHT: This vessel held cold water, which residents had to bathe in before entering the bathhouse. Drains at the corners of the room carried away the used water.  The signs on the wall advertise local merchants.

Osaka Museum of Housing & Living

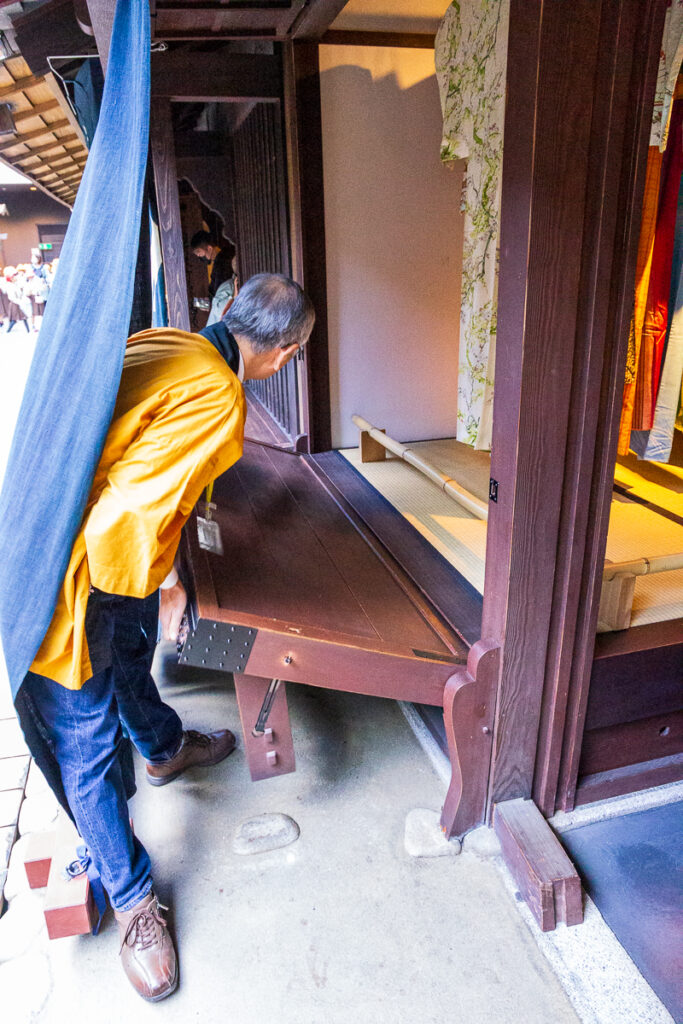
The details in the village made the experience so rich… here are a few… One item almost impossible to capture in a photo was the complexity of the shutter and door systems used to open the buildings for day use and close them for night use.  The shutters allowed the homeowner to look out but others to not see in.


Osaka Museum of Housing & Living

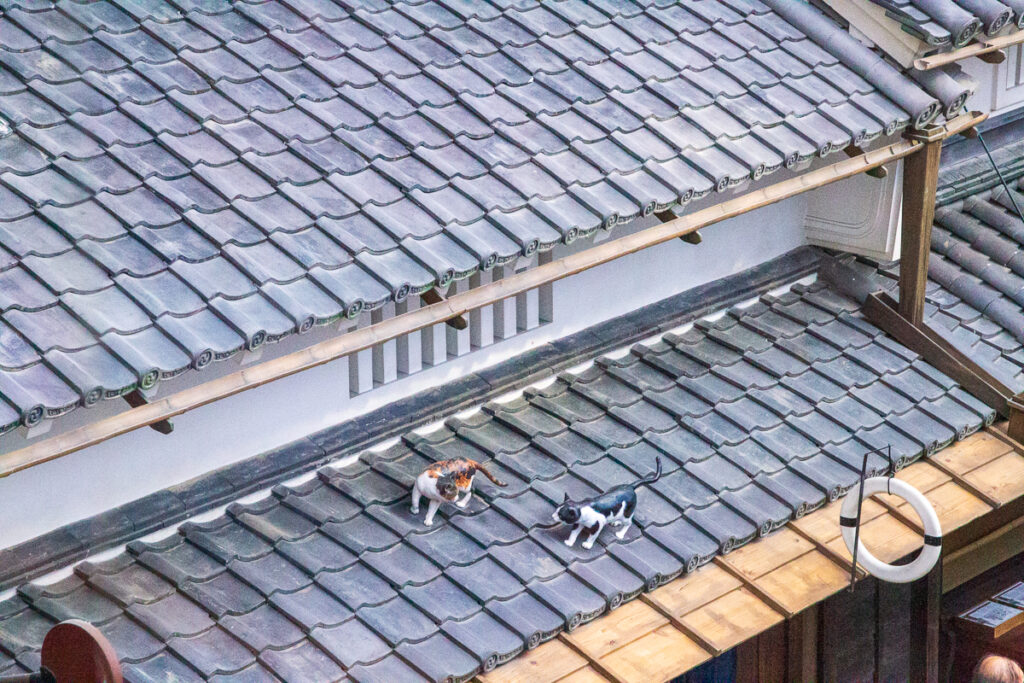
BELOW:  Kitties on the roof… there were dogs too but they didn’t get a photograph.

LEFT:  Our docent showing us how the merchants expanded their display area in the day and locked up at night.

Osaka Museum of Housing & Living

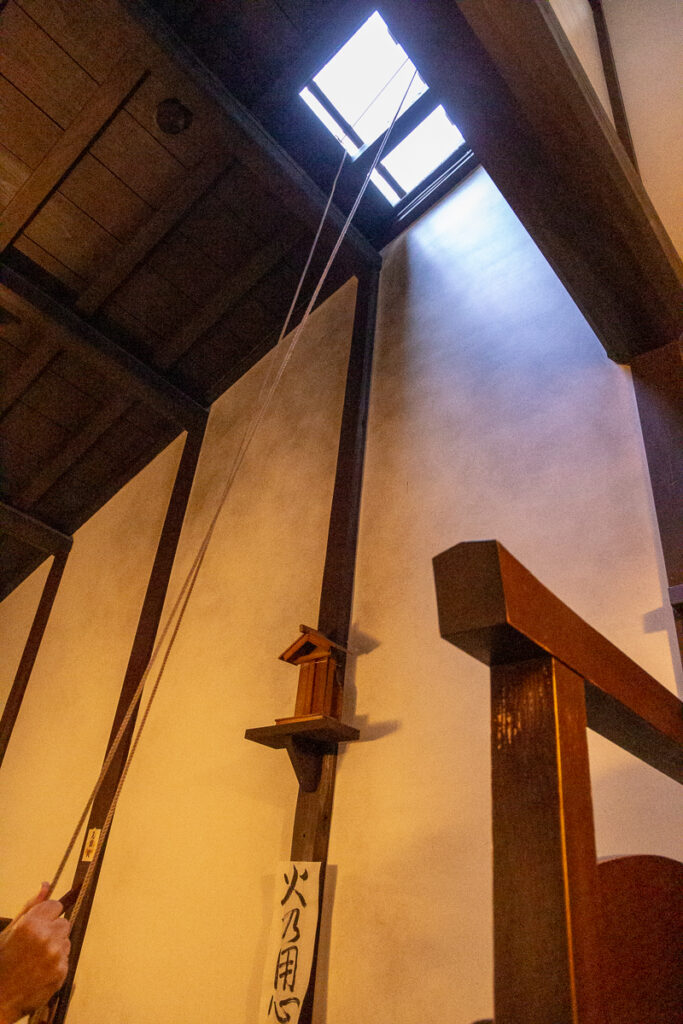
RIGHT:  Ropes open the skylight to let out the smoke from cooking.

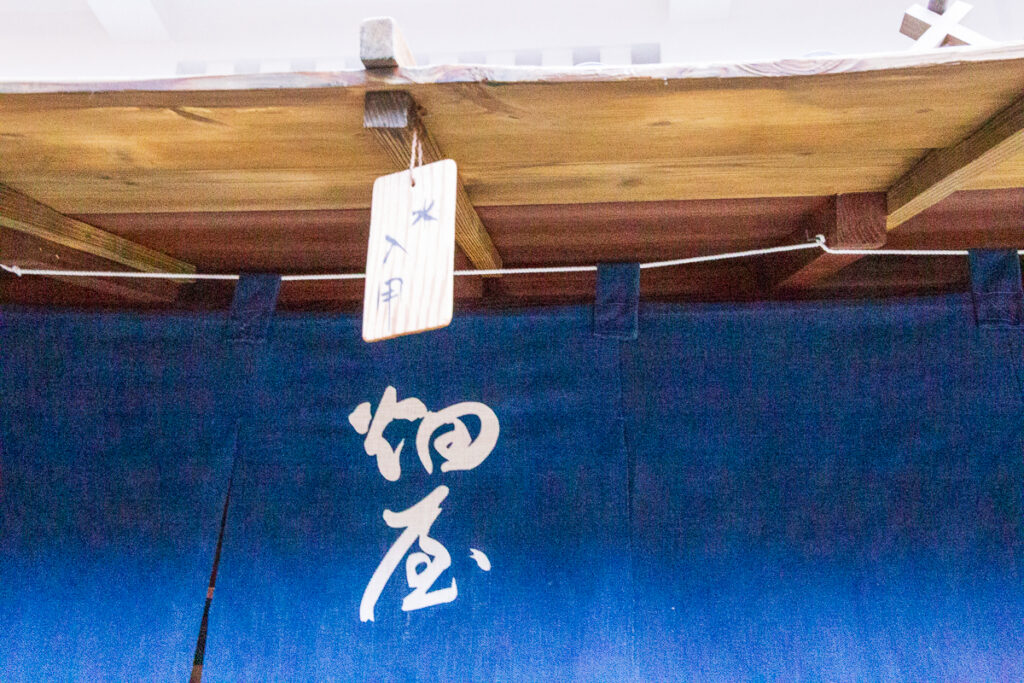
LEFT:  This hung from the roof of a home, indicating that water was needed from the water seller.  The water seller would then enter the home and fill the pot in the kitchen area.


Osaka Museum of Housing & Living


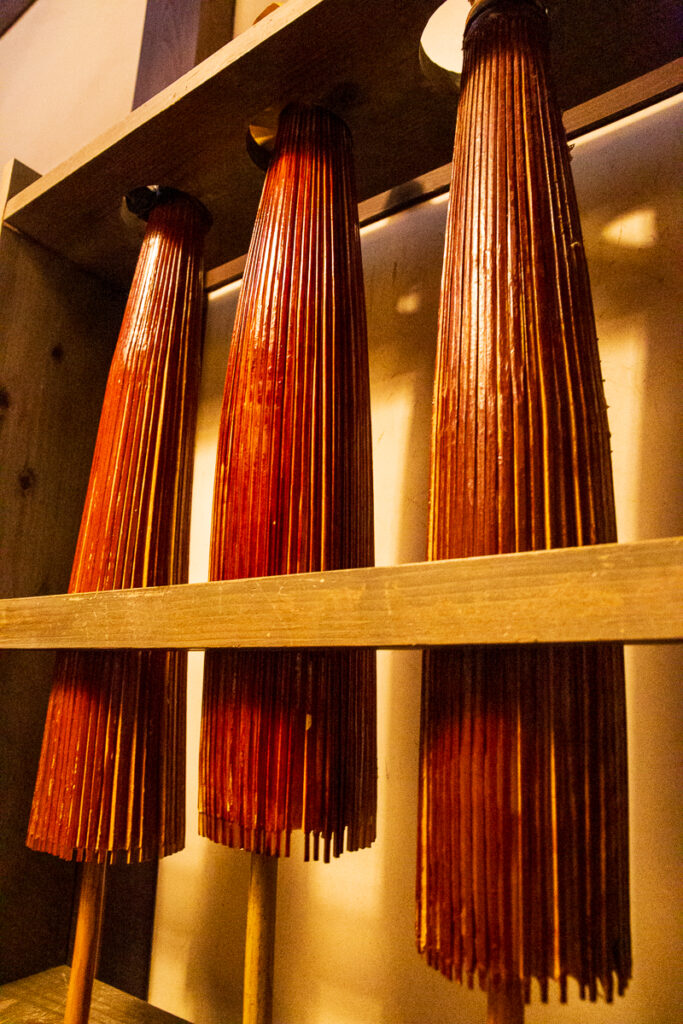
RIGHT:  Umbrellas – coated with persimmon tannin making them waterproof. I like the color.

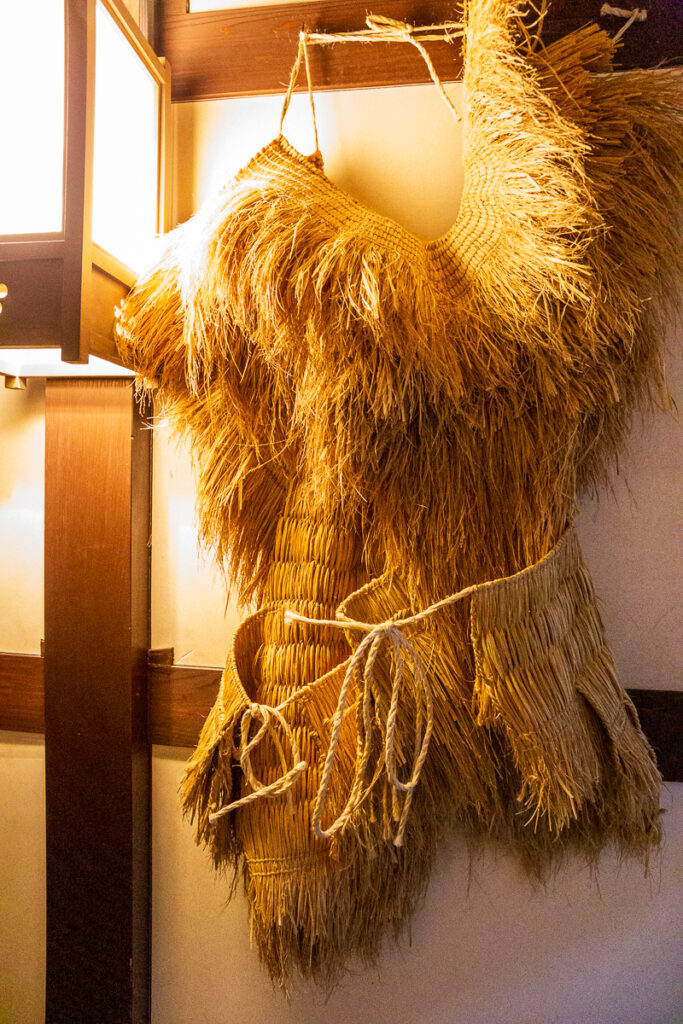
LEFT:  Raincoats

Osaka Museum of Housing & Living
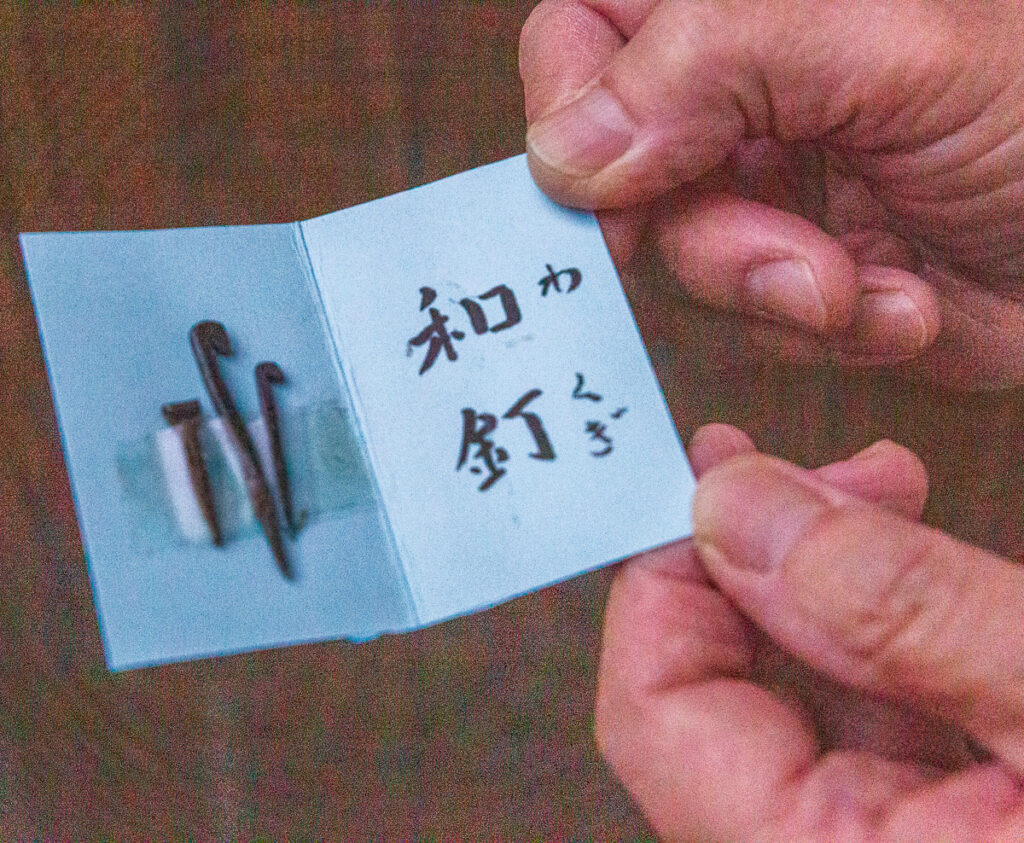
RIGHT:  Nails used in construction. The docent asked me what angle would the nail be driven into the building on the outside.  I had no idea — upward, of course, to keep the rainwater out of the building, so it wouldn’t rot. Of course!

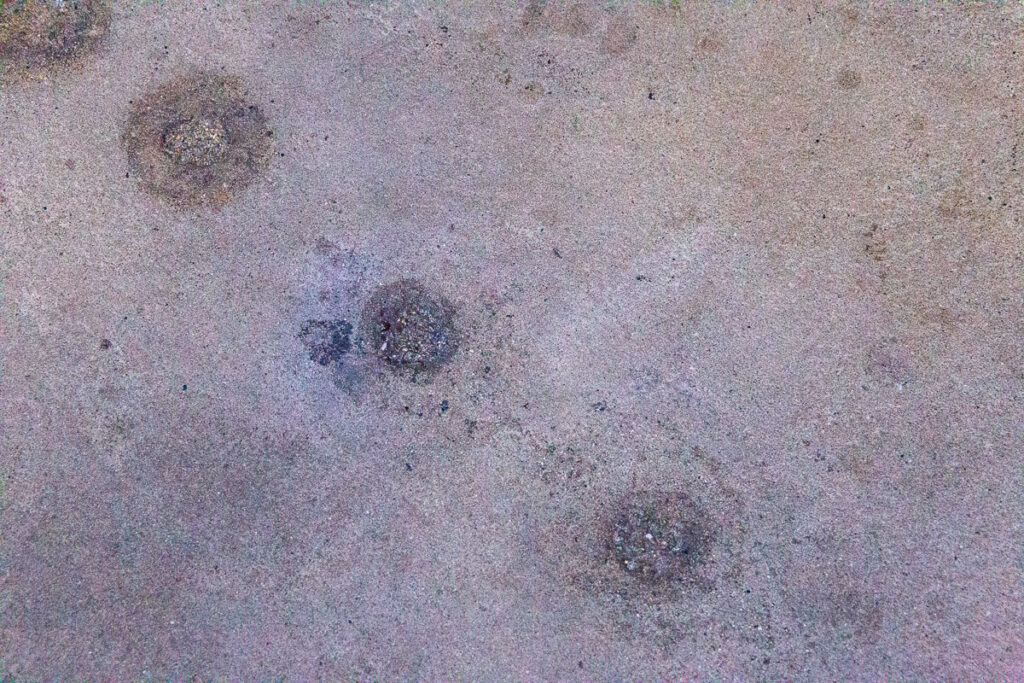
 LEFT:  This village is accurately reproduced. it even has depressions in the street depicting the wearing away of the street resulting from water dripping off the roof. And, the depressions differed depending on the roofline.


Osaka Museum of Housing & Living


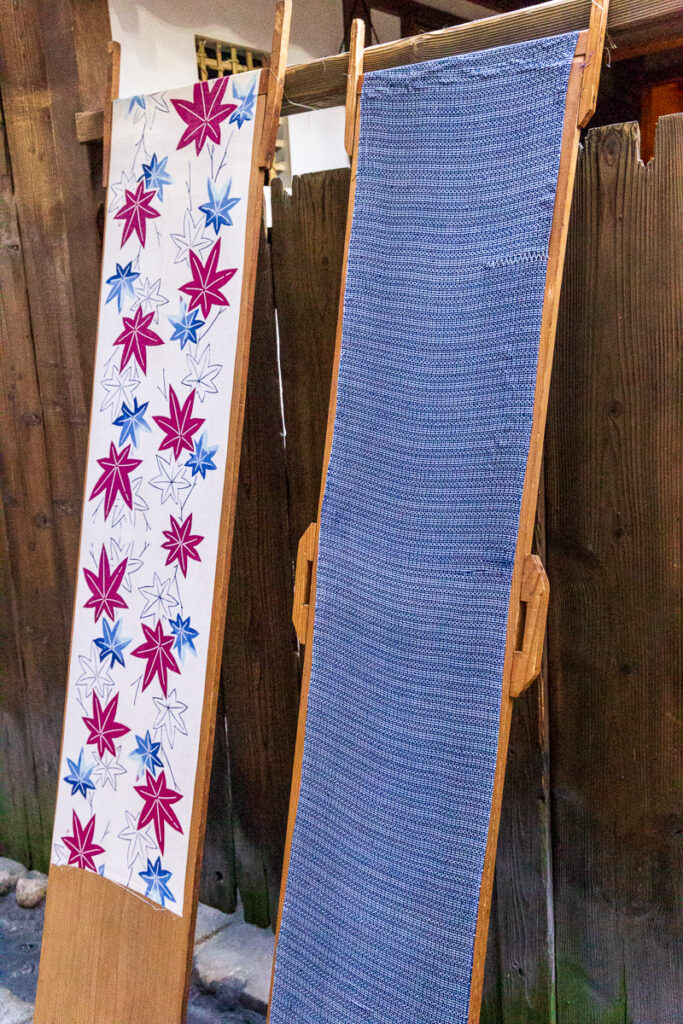
RIGHT:  The cleaning of kimonos – all kimonos are taken apart to clean and then sewn back together. That still occurs today.

Osaka Museum of Housing & Living

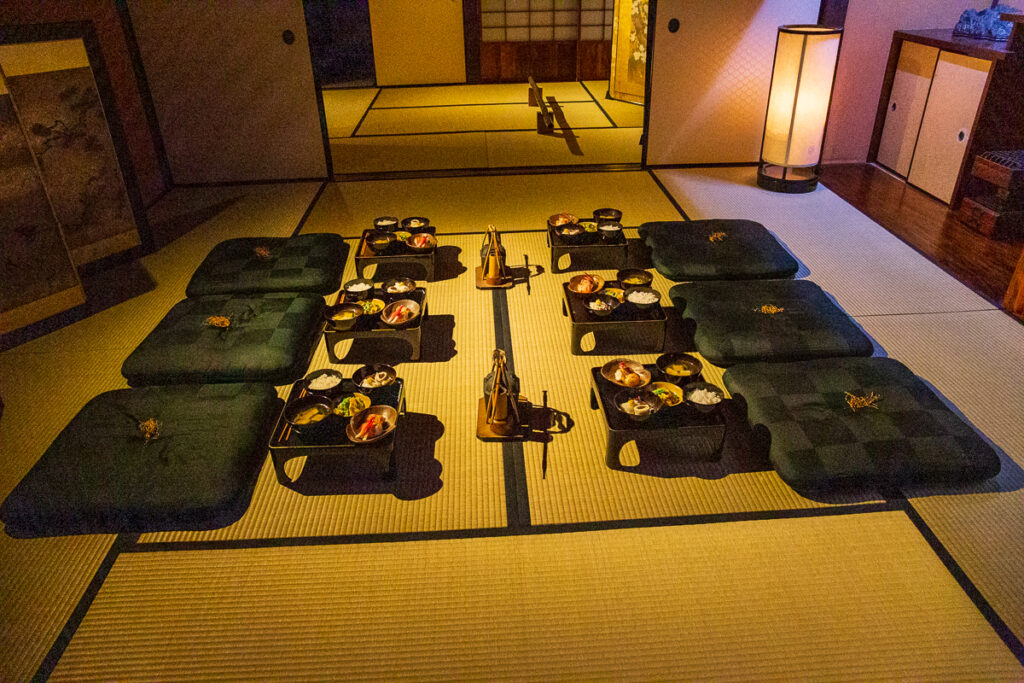
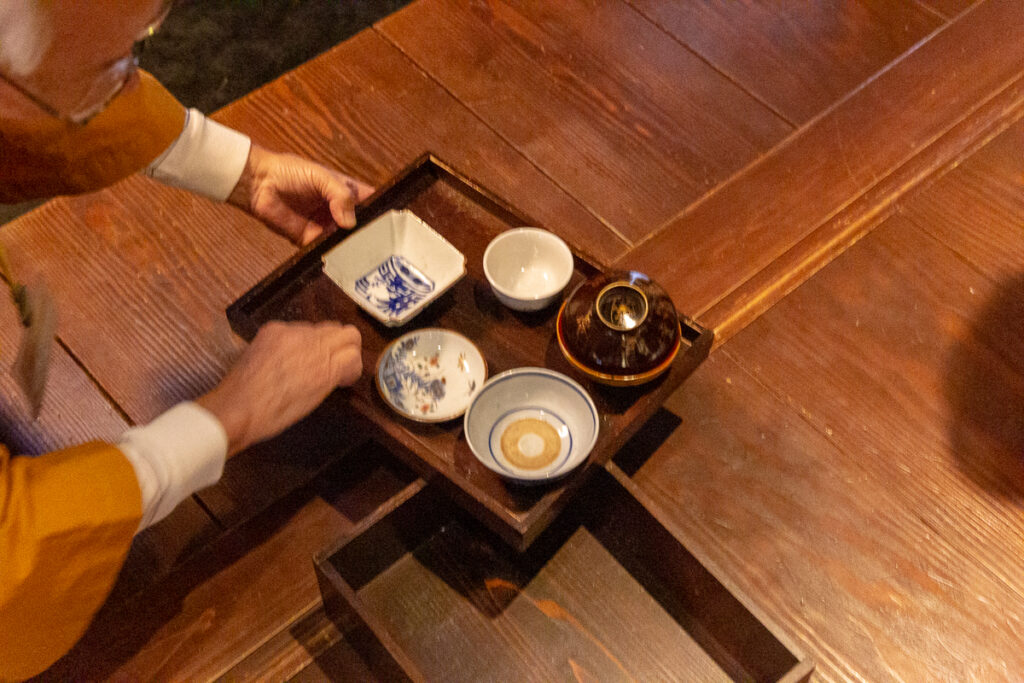
The merchant’s house was especially interesting.  In the common room for eating, each person had their own small table, and the “tables” converted to a box to store the dishes when not in use.

We experienced eating at our own table at a ryokan in Mount Koyasan in 2016.  Trish, Scott, Hugh and I all had our individual tables which we set apart from each other (unlike this photo), so we could not converse during the meal.  As most of the items on the “table” were foreign to me, I kept looking over at other tables on how to eat several items.  I remember the small table was filled with small dishes – maybe 10 in total, and nothing looked familiar except the rice.  In the middle of the meal one Japanese person (it might have been our guide) called out for more rice.  It startled me as I presumed any talking was prohibited.

Osaka Museum of Housing & Living


RIGHT:  Each of the table services was kept in a box that converted to a table for eating. 

LEFT: Eating tables for individuals in the wealthy merchant’s house.


Osaka Museum of Housing & Living

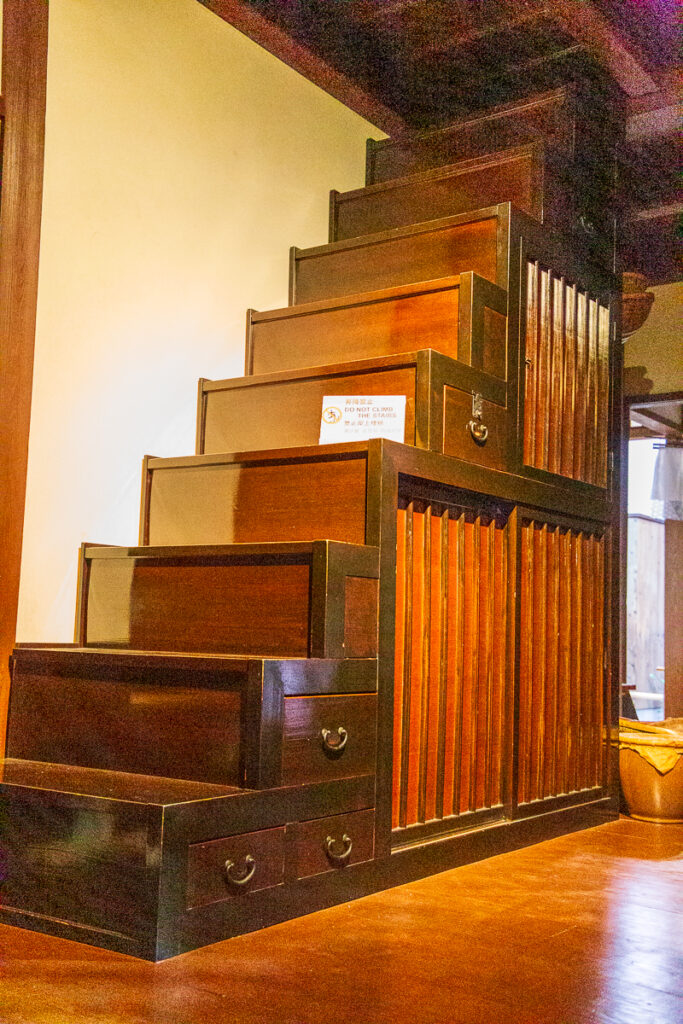
RIGHT:  Cupboards under the stairs. 

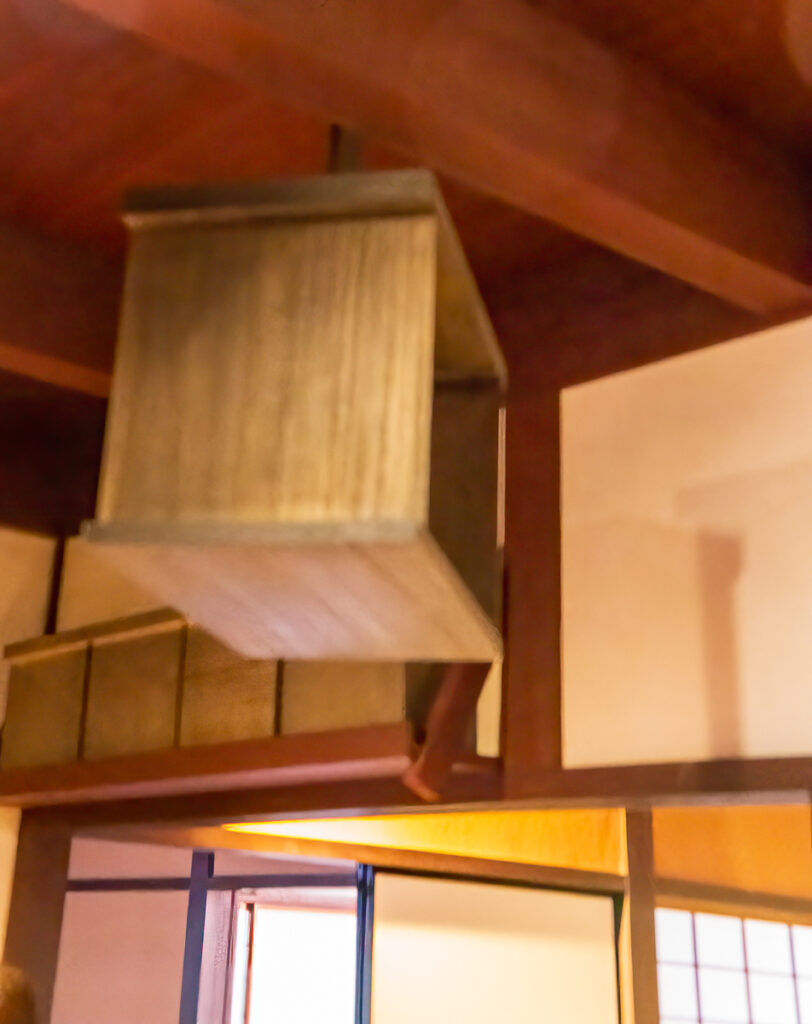
LEFT:  Sorry for the poor photo – but the story of this shelf is too interesting not to tell. This is a directional shelf that changes each year to face the sacred direction for Buddhism. The first prayer of the year you face this direction. Our guide thinks it is northeast for 2019, so clearly it isn’t too common now.


Osaka Museum of Housing & Living

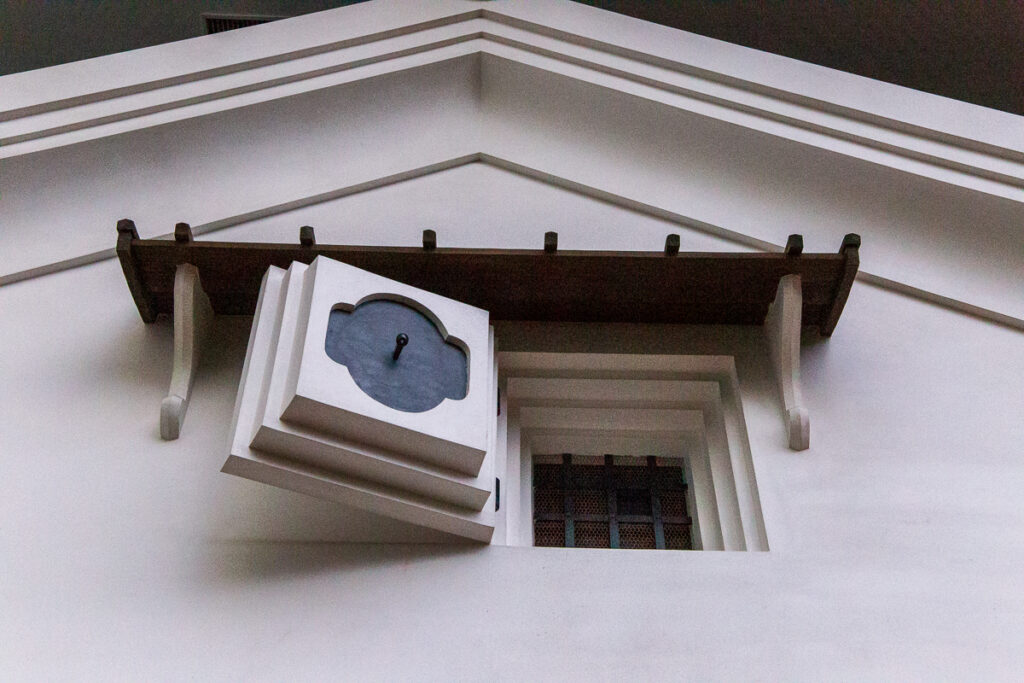
RIGHT:  The merchant also had a warehouse to store his valuables in case of fire. The three layers of the window keot the building airtight when sealed.  After the merchant’s valuables were stored, these windows and a similar door were sealed and the building was covered with mud. Before shutting the building, a candle was lit to de-oxygenate the building. It was kept sealed for up to three months.  Opening earlier could reignite the fire.

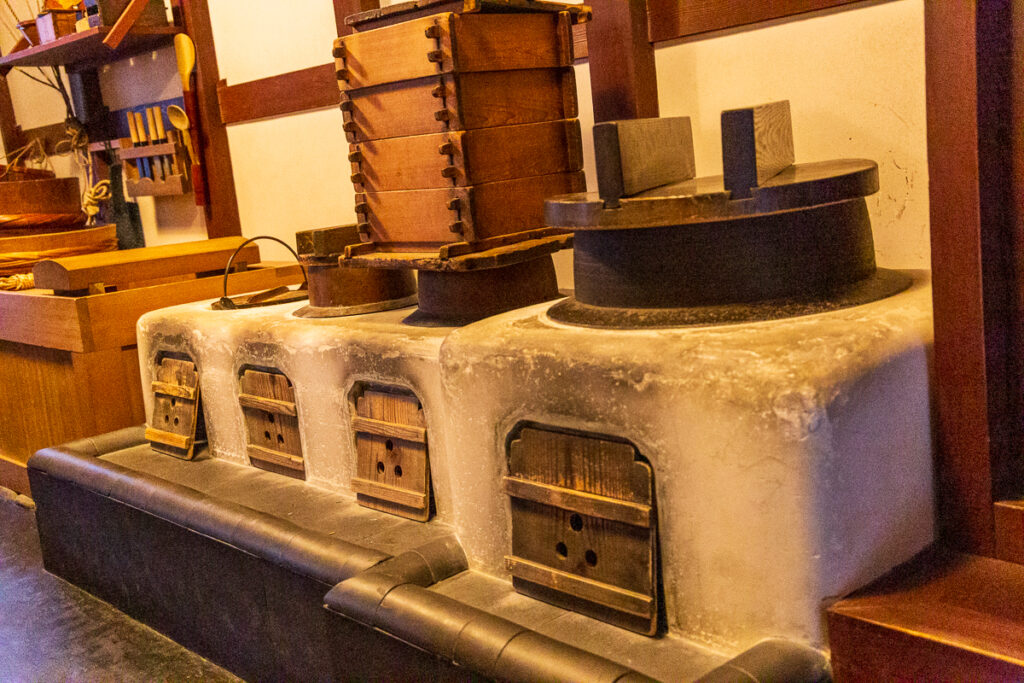
 LEFT:  The ovens…


Osaka Museum of Housing & Living

This museum recreates an Osaka housing area from 1830.  Osaka was completely burned in 1829, so the most recent documents are from 1830.  We were lucky to have our guide and a docent or two explain the exhibit.

The recreated area was about 1/8 the normal size of a city block.  A block contained all of the stores, etc, needed for the community.  Each city block had its own gates on each of the four sides, which were closed and guarded at night.

This portion of the museum actually goes through a full 24 hours in the lighting, so during part of our stay it was nighttime with a moon, geese flying over the moon, and three shooting stars.  Now it took a guide, a couple of docents, and Tim and Hugh to point out everything to me.  Also, we experienced a thunderstorm (no rain).   Overall, a wonderful visit…


Osaka Museum of Housing & Living


LEFT:  The high structure is the fire tower – you can see the bell used to alert the residents of fire.

RIGHT:  Nighttime…and the moon, and geese.
 

Osaka Museum of Housing & Living

In 1830, Japan had a hierarchical society – with the samurai at the top, followed by farmers, craftsmen, and merchants.

A community bathhouse was recreated. Originally, males and females shared the same bathhouse, but this practice ended in the late Edo period. We did learn that the wealthy had private bathhouses.
Osaka Museum of Housing & Living


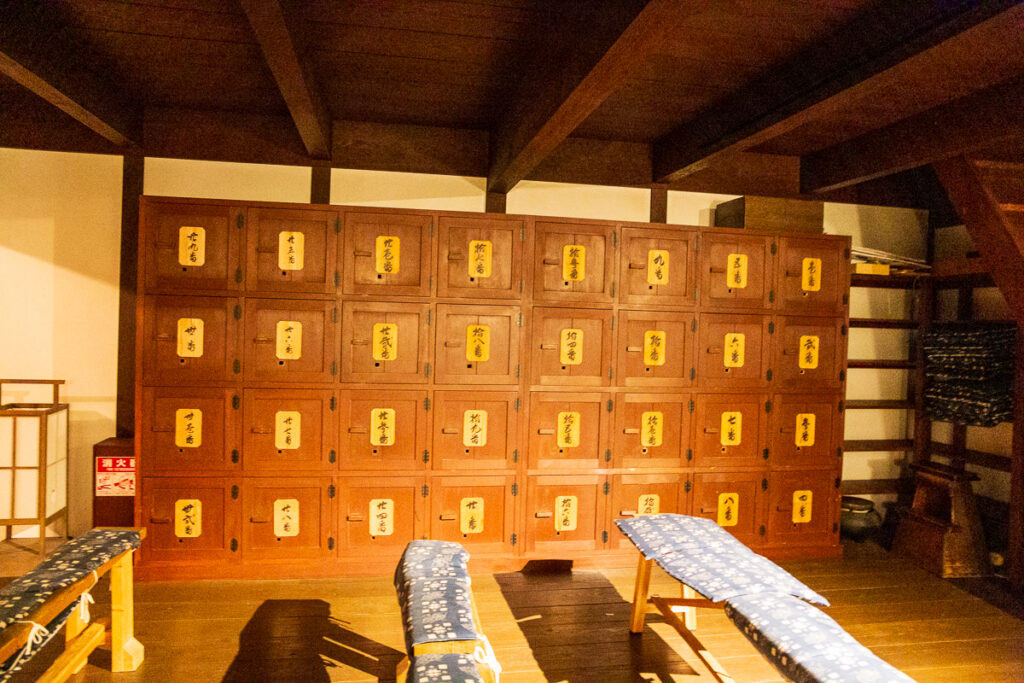
LEFT:  Lockers in the bathhouse.

RIGHT: Behind the partial wall is the steam sauna; the partial wall keeps the steam in. On the right is the display showing how the water was heated.


Osaka Museum of Housing & Living


RIGHT: This vessel held cold water, which residents had to bathe in before entering the bathhouse. Drains at the corners of the room carried away the used water.  The signs on the wall advertise local merchants.

Osaka Museum of Housing & Living

The details in the village made the experience so rich… here are a few… One item almost impossible to capture in a photo was the complexity of the shutter and door systems used to open the buildings for day use and close them for night use.  The shutters allowed the homeowner to look out but others to not see in.


Osaka Museum of Housing & Living

BELOW:  Kitties on the roof… there were dogs too but they didn’t get a photograph.

LEFT:  Our docent showing us how the merchants expanded their display area in the day and locked up at night.

Osaka Museum of Housing & Living

RIGHT:  Ropes open the skylight to let out the smoke from cooking.

LEFT:  This hung from the roof of a home, indicating that water was needed from the water seller.  The water seller would then enter the home and fill the pot in the kitchen area.


Osaka Museum of Housing & Living


LEFT:  Raincoats

RIGHT:  Umbrellas – coated with persimmon tannin making them waterproof. I like the color.


Osaka Museum of Housing & Living
RIGHT:  Nails used in construction. The docent asked me what angle would the nail be driven into the building on the outside.  I had no idea — upward, of course, to keep the rainwater out of the building, so it wouldn’t rot. Of course!

 LEFT:  This village is accurately reproduced. it even has depressions in the street depicting the wearing away of the street resulting from water dripping off the roof. And, the depressions differed depending on the roofline.


Osaka Museum of Housing & Living


RIGHT:  The cleaning of kimonos – all kimonos are taken apart to clean and then sewn back together. That still occurs today.

Osaka Museum of Housing & Living

The merchant’s house was especially interesting.  In the common room for eating, each person had their own small table, and the “tables” converted to a box to store the dishes when not in use.

We experienced eating at our own table at a ryokan in Mount Koyasan in 2016.  Trish, Scott, Hugh and I all had our individual tables which we set apart from each other (unlike this photo), so we could not converse during the meal.  As most of the items on the “table” were foreign to me, I kept looking over at other tables on how to eat several items.  I remember the small table was filled with small dishes – maybe 10 in total, and nothing looked familiar except the rice.  In the middle of the meal one Japanese person (it might have been our guide) called out for more rice.  It startled me as I presumed any talking was prohibited.

Osaka Museum of Housing & Living


RIGHT:  Each of the table services was kept in a box that converted to a table for eating. 

LEFT: Eating tables for individuals in the wealthy merchant’s house.


Osaka Museum of Housing & Living

RIGHT:  Cupboards under the stairs. 

LEFT:  Sorry for the poor photo – but the story of this shelf is too interesting not to tell. This is a directional shelf that changes each year to face the sacred direction for Buddhism. The first prayer of the year you face this direction. Our guide thinks it is northeast for 2019, so clearly it isn’t too common now.


Osaka Museum of Housing & Living

RIGHT:  The merchant also had a warehouse to store his valuables in case of fire. The three layers of the window keot the building airtight when sealed.  After the merchant’s valuables were stored, these windows and a similar door were sealed and the building was covered with mud. Before shutting the building, a candle was lit to de-oxygenate the building. It was kept sealed for up to three months.  Opening earlier could reignite the fire.

 LEFT:  The ovens…


Osaka Museum of Housing & Living

This museum recreates an Osaka housing area from 1830.  Osaka was completely burned in 1829, so the most recent documents are from 1830.  We were lucky to have our guide and a docent or two explain the exhibit.

The recreated area was about 1/8 the normal size of a city block.  A block contained all of the stores, etc, needed for the community.  Each city block had its own gates on each of the four sides, which were closed and guarded at night.

This portion of the museum actually goes through a full 24 hours in the lighting, so during part of our stay it was nighttime with a moon, geese flying over the moon, and three shooting stars.  Now it took a guide, a couple of docents, and Tim and Hugh to point out everything to me.  Also, we experienced a thunderstorm (no rain).   Overall, a wonderful visit…


Osaka Museum of Housing & Living


RIGHT:  Nighttime…and the moon, and geese.

LEFT:  The high structure is the fire tower – you can see the bell used to alert the residents of fire.


Osaka Museum of Housing & Living

In 1830, Japan had a hierarchical society – with the samurai at the top, followed by farmers, craftsmen, and merchants.

A community bathhouse was recreated. Originally, males and females shared the same bathhouse, but this practice ended in the late Edo period. We did learn that the wealthy had private bathhouses.
Osaka Museum of Housing & Living


RIGHT: Behind the partial wall is the steam sauna; the partial wall keeps the steam in. On the right is the display showing how the water was heated.

LEFT:  Lockers in the bathhouse.

Osaka Museum of Housing & Living


RIGHT: This vessel held cold water, which residents had to bathe in before entering the bathhouse. Drains at the corners of the room carried away the used water.  The signs on the wall advertise local merchants.

Osaka Museum of Housing & Living

The details in the village made the experience so rich… here are a few… One item almost impossible to capture in a photo was the complexity of the shutter and door systems used to open the buildings for day use and close them for night use.  The shutters allowed the homeowner to look out but others to not see in.


Osaka Museum of Housing & Living

BELOW:  Kitties on the roof… there were dogs too but they didn’t get a photograph.

LEFT:  Our docent showing us how the merchants expanded their display area in the day and locked up at night.

Osaka Museum of Housing & Living

RIGHT:  Ropes open the skylight to let out the smoke from cooking.

LEFT:  This hung from the roof of a home, indicating that water was needed from the water seller.  The water seller would then enter the home and fill the pot in the kitchen area.


Osaka Museum of Housing & Living


RIGHT:  Umbrellas – coated with persimmon tannin making them waterproof. I like the color.

LEFT:  Raincoats

Osaka Museum of Housing & Living
RIGHT:  Nails used in construction. The docent asked me what angle would the nail be driven into the building on the outside.  I had no idea — upward, of course, to keep the rainwater out of the building, so it wouldn’t rot. Of course!

 LEFT:  This village is accurately reproduced. it even has depressions in the street depicting the wearing away of the street resulting from water dripping off the roof. And, the depressions differed depending on the roofline.


Osaka Museum of Housing & Living


RIGHT:  The cleaning of kimonos – all kimonos are taken apart to clean and then sewn back together. That still occurs today.

Osaka Museum of Housing & Living

The merchant’s house was especially interesting.  In the common room for eating, each person had their own small table, and the “tables” converted to a box to store the dishes when not in use.

We experienced eating at our own table at a ryokan in Mount Koyasan in 2016.  Trish, Scott, Hugh and I all had our individual tables which we set apart from each other (unlike this photo), so we could not converse during the meal.  As most of the items on the “table” were foreign to me, I kept looking over at other tables on how to eat several items.  I remember the small table was filled with small dishes – maybe 10 in total, and nothing looked familiar except the rice.  In the middle of the meal one Japanese person (it might have been our guide) called out for more rice.  It startled me as I presumed any talking was prohibited.
Osaka Museum of Housing & Living


RIGHT:  Each of the table services was kept in a box that converted to a table for eating. 

LEFT: Eating tables for individuals in the wealthy merchant’s house.


Osaka Museum of Housing & Living

RIGHT:  Cupboards under the stairs. 

LEFT:  Sorry for the poor photo – but the story of this shelf is too interesting not to tell. This is a directional shelf that changes each year to face the sacred direction for Buddhism. The first prayer of the year you face this direction. Our guide thinks it is northeast for 2019, so clearly it isn’t too common now.


Osaka Museum of Housing & Living

RIGHT:  The merchant also had a warehouse to store his valuables in case of fire. The three layers of the window keot the building airtight when sealed.  After the merchant’s valuables were stored, these windows and a similar door were sealed and the building was covered with mud. Before shutting the building, a candle was lit to de-oxygenate the building. It was kept sealed for up to three months.  Opening earlier could reignite the fire.

 LEFT:  The ovens…


Osaka Museum of Housing & Living